1058 GLEN HALL ROAD
1058 GLEN HALL ROAD
1058 GLEN HALL ROAD
1058 GLEN HALL ROAD
1058 GLEN HALL ROAD
1058 GLEN HALL ROAD
1058 GLEN HALL ROAD
1058 GLEN HALL ROAD
1058 GLEN HALL ROAD
1058 GLEN HALL ROAD
1058 GLEN HALL ROAD
1058 GLEN HALL ROAD
1058 GLEN HALL ROAD
1058 GLEN HALL ROAD
1058 GLEN HALL ROAD
1058 GLEN HALL ROAD
1058 GLEN HALL ROAD
1058 GLEN HALL ROAD
1058 GLEN HALL ROAD
1058 GLEN HALL ROAD
1058 GLEN HALL ROAD
1058 GLEN HALL ROAD
1058 GLEN HALL ROAD
1058 GLEN HALL ROAD
1058 GLEN HALL ROAD
1058 GLEN HALL ROAD
1058 GLEN HALL ROAD
1058 GLEN HALL ROAD
1058 GLEN HALL ROAD
1058 GLEN HALL ROAD
1058 GLEN HALL ROAD
1058 GLEN HALL ROAD
1058 GLEN HALL ROAD
1058 GLEN HALL ROAD
1058 GLEN HALL ROAD
1058 GLEN HALL ROAD
1058 GLEN HALL ROAD
1058 GLEN HALL ROAD
1058 GLEN HALL ROAD
1058 GLEN HALL ROAD
1058 GLEN HALL ROAD
1058 GLEN HALL ROAD
1058 GLEN HALL ROAD
1058 GLEN HALL ROAD
1058 GLEN HALL ROAD
1058 GLEN HALL ROAD
1058 GLEN HALL ROAD
1058 GLEN HALL ROAD
1058 GLEN HALL ROAD
1058 GLEN HALL ROAD
1058 GLEN HALL ROAD
1058 GLEN HALL ROAD
1058 GLEN HALL ROAD
1058 GLEN HALL ROAD
1058 GLEN HALL ROAD
1058 GLEN HALL ROAD
1058 GLEN HALL ROAD
1058 GLEN HALL ROAD
1058 GLEN HALL ROAD
1058 GLEN HALL ROAD
1058 GLEN HALL ROAD
1058 GLEN HALL ROAD
1058 GLEN HALL ROAD
1058 GLEN HALL ROAD
1058 GLEN HALL ROAD
1058 GLEN HALL ROAD
1058 GLEN HALL ROAD
1058 GLEN HALL ROAD
1058 GLEN HALL ROAD
1058 GLEN HALL ROAD
1058 GLEN HALL ROAD
1058 GLEN HALL ROAD
1058 GLEN HALL ROAD
1058 GLEN HALL ROAD
1058 GLEN HALL ROAD
SEE ALL PHOTOS
1058 GLEN HALL ROAD
1058 GLEN HALL ROAD
1058 GLEN HALL ROAD
1058 GLEN HALL ROAD
1058 GLEN HALL ROAD
1058 GLEN HALL ROAD
1058 GLEN HALL ROAD
1058 GLEN HALL ROAD
1058 GLEN HALL ROAD
1058 GLEN HALL ROAD
1058 GLEN HALL ROAD
1058 GLEN HALL ROAD
1058 GLEN HALL ROAD
1058 GLEN HALL ROAD
1058 GLEN HALL ROAD
1058 GLEN HALL ROAD
1058 GLEN HALL ROAD
1058 GLEN HALL ROAD
1058 GLEN HALL ROAD
1058 GLEN HALL ROAD
1058 GLEN HALL ROAD
1058 GLEN HALL ROAD
1058 GLEN HALL ROAD
1058 GLEN HALL ROAD
1058 GLEN HALL ROAD
1058 GLEN HALL ROAD
1058 GLEN HALL ROAD
1058 GLEN HALL ROAD
1058 GLEN HALL ROAD
1058 GLEN HALL ROAD
1058 GLEN HALL ROAD
1058 GLEN HALL ROAD
1058 GLEN HALL ROAD
1058 GLEN HALL ROAD
1058 GLEN HALL ROAD
1058 GLEN HALL ROAD
1058 GLEN HALL ROAD
1058 GLEN HALL ROAD
1058 GLEN HALL ROAD
1058 GLEN HALL ROAD
1058 GLEN HALL ROAD
1058 GLEN HALL ROAD
1058 GLEN HALL ROAD
1058 GLEN HALL ROAD
1058 GLEN HALL ROAD
1058 GLEN HALL ROAD
1058 GLEN HALL ROAD
1058 GLEN HALL ROAD
1058 GLEN HALL ROAD
1058 GLEN HALL ROAD
1058 GLEN HALL ROAD
1058 GLEN HALL ROAD
1058 GLEN HALL ROAD
1058 GLEN HALL ROAD
1058 GLEN HALL ROAD
1058 GLEN HALL ROAD
1058 GLEN HALL ROAD
1058 GLEN HALL ROAD
1058 GLEN HALL ROAD
1058 GLEN HALL ROAD
1058 GLEN HALL ROAD
1058 GLEN HALL ROAD
1058 GLEN HALL ROAD
1058 GLEN HALL ROAD
1058 GLEN HALL ROAD
1058 GLEN HALL ROAD
1058 GLEN HALL ROAD
1058 GLEN HALL ROAD
1058 GLEN HALL ROAD
1058 GLEN HALL ROAD
1058 GLEN HALL ROAD
1058 GLEN HALL ROAD
1058 GLEN HALL ROAD
1058 GLEN HALL ROAD
1058 GLEN HALL ROAD
Pending

1058 GLEN HALL ROAD

1058 GLEN HALL ROAD, KENNETT SQUARE, PA 19348

$1,100,000
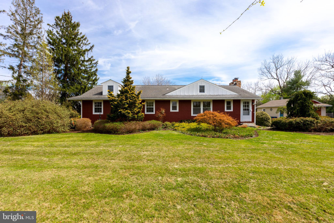
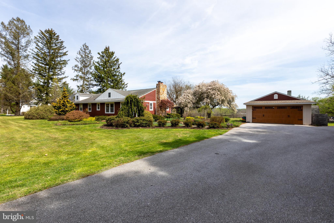
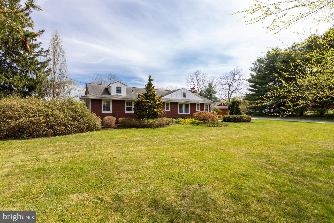
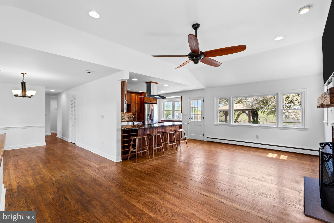
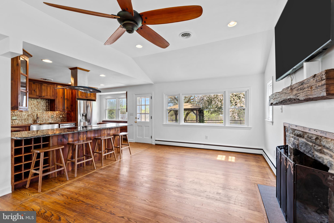
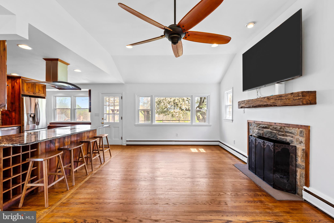
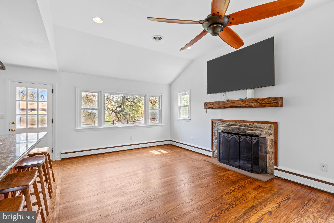
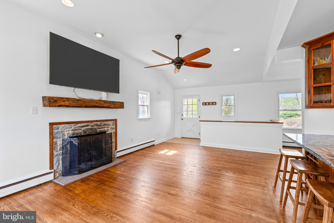
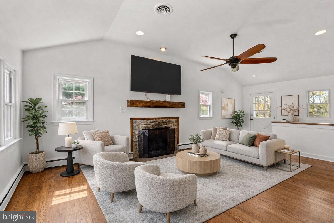
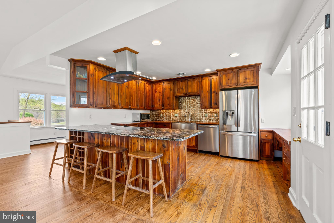
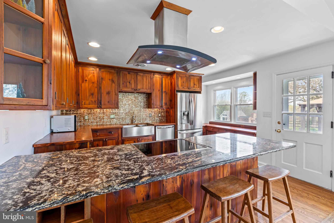
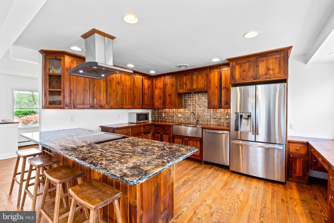
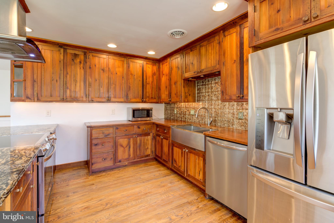
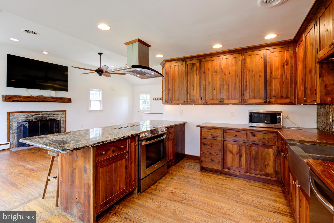
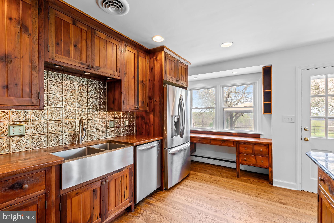
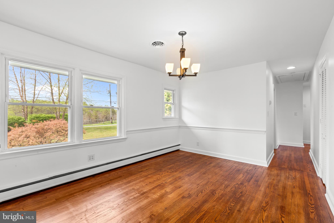
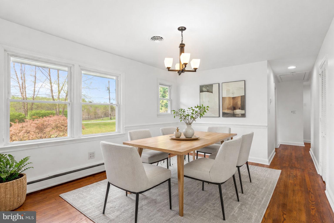
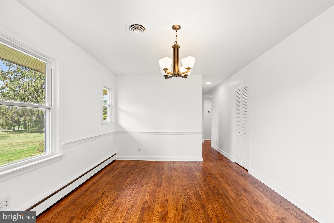
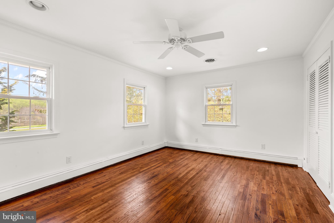
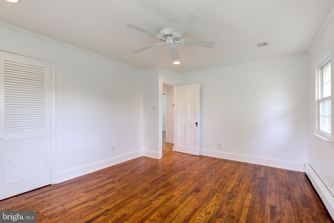
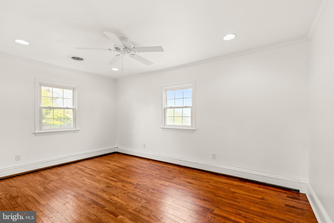
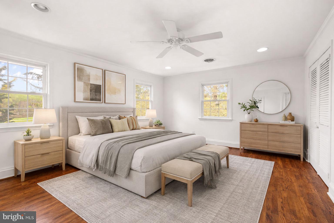
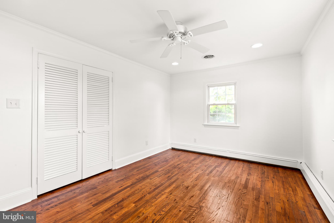
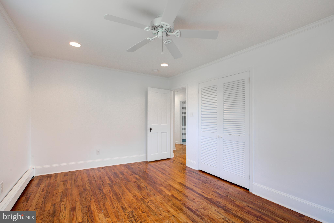
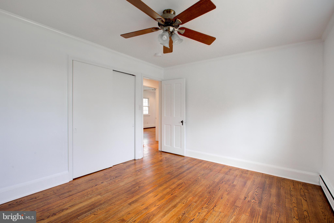
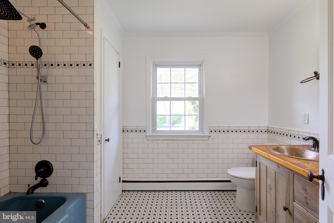
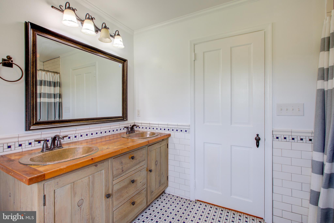
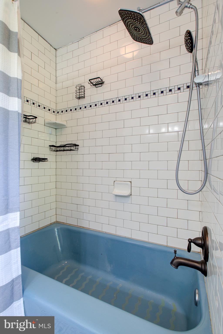
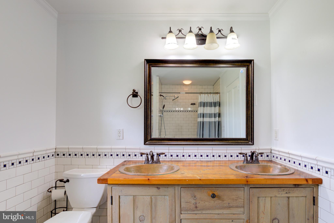
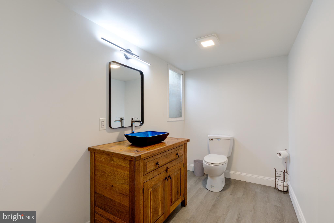
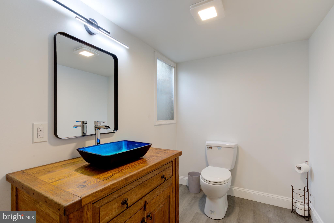
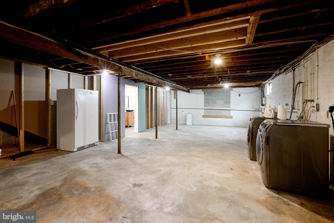
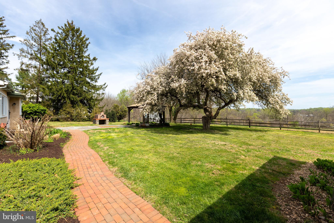
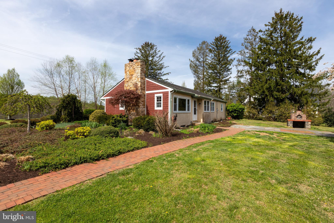
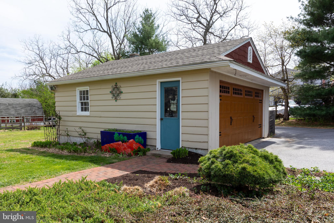
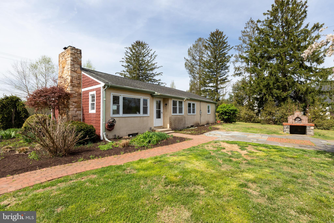
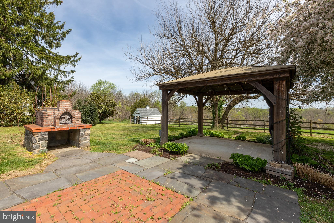
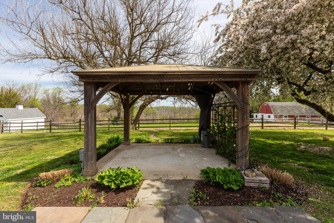
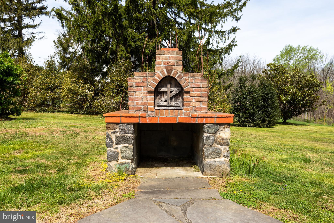
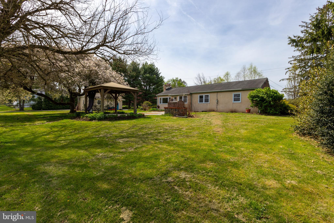
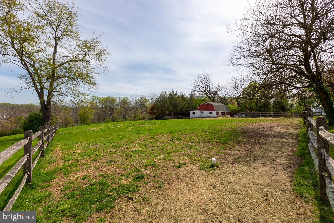
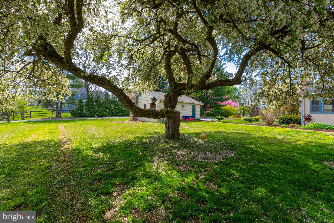
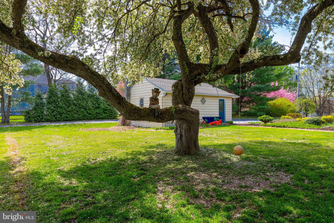
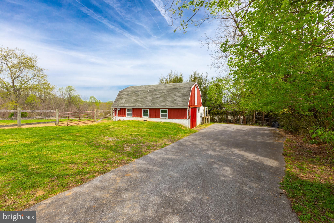
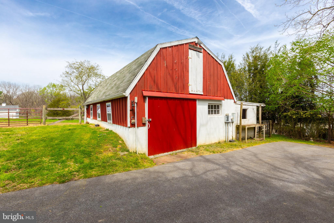
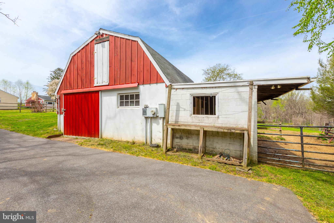
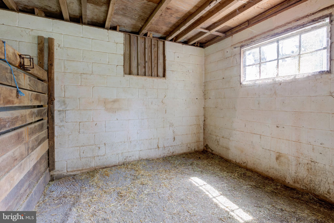
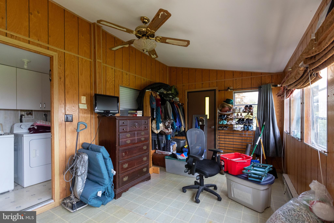
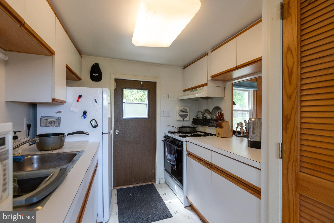
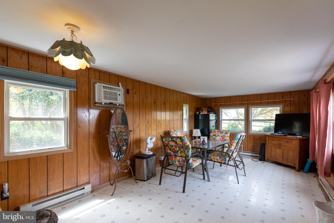
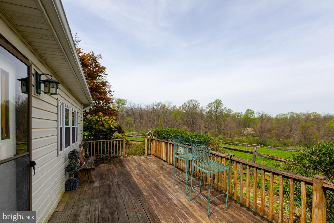
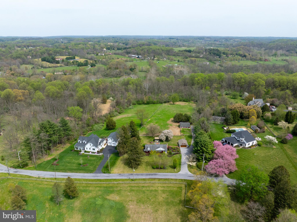
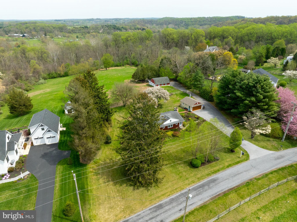
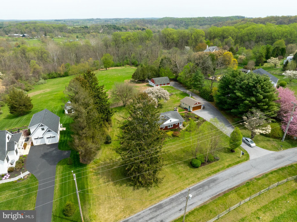
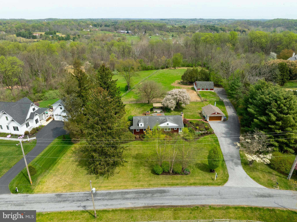
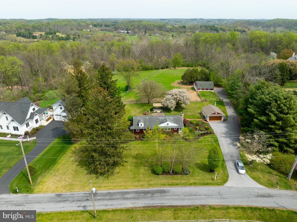
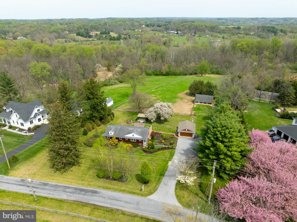
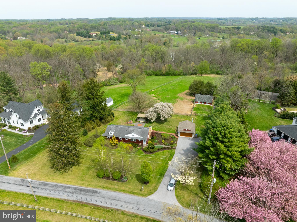
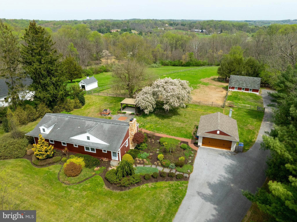
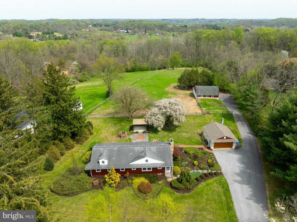
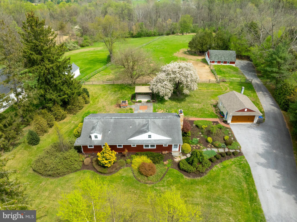
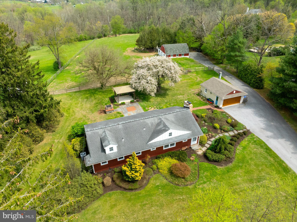
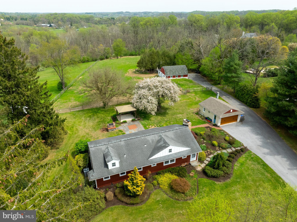
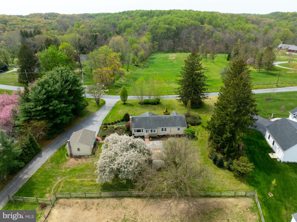
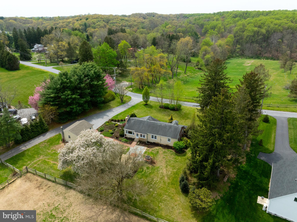
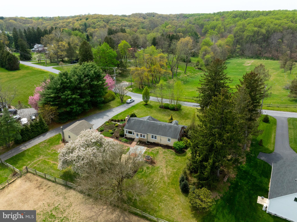
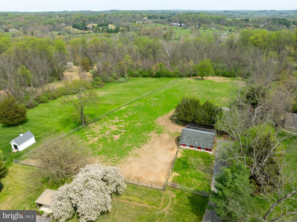
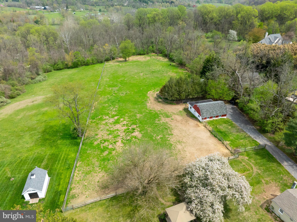
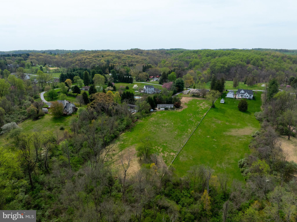
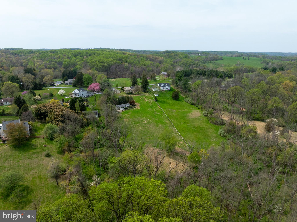
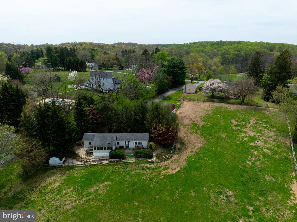
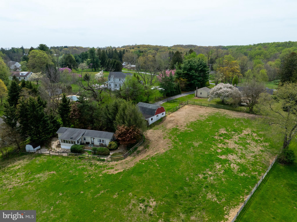
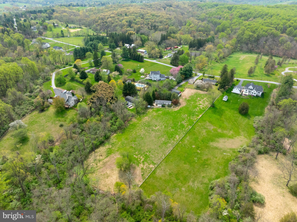
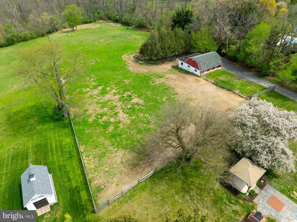
This amazing property is actually two parcels combined! Welcome to this exceptional equestrian property set on approximately 4.4 picturesque acres in highly sought-after Chester County, Pennsylvania. Located on a quiet dead-end street, the front of the home opens to sweeping, awe-inspiring views of the adjacent 1,263-acre Natural Lands' ChesLen Preserve--permanently protected and featuring miles of walking trails and bridle paths. The property also provides convenient access to a nearby trailhead, located approximately 1/4-1/2 mile away and used primarily by local residents, as horse trailers are not permitted. This horse farmette offers a perfect blend of modern updates, flexible living options, and an unbeatable location. This unique offering includes two separately deeded parcels, each with its own well, electric, and septic system--presenting exceptional potential for expansion, a custom build, or multi-generational living. Build your dream home on one parcel while retaining the existing residence as a charming guest house, private retreat, or in-law suite. The 1,400 sq ft, 3-bedroom, 1 full and 1 half bath home was fully renovated in 2016 with no detail overlooked. Upgrades include new electrical and plumbing systems, hardwood flooring, a thoughtfully designed kitchen, an updated full bath, HVAC, chimney, and durable Hardie Plank siding. Vaulted ceilings create a bright, open, and airy atmosphere. The half bath added to the lower level in 2025 offers the opportunity for future expansion to a full bath. The barn parcel spans approximately 3.3 acres and features fully fenced pasture, a 3-stall barn, run-in shed, tack room, and frost-free hydrant. It also includes an 80-foot, 2-bedroom, 1-bath trailer with a deck, sunroom, kitchen, and combined living and dining area. While the trailer could benefit from updates, it serves well as a caretaker's residence or offers the opportunity to build a custom home. This portion of the property enjoys one of the most private and scenic settings in Chester County, with the rear of the property wooded down to the Brandywine. Additional features include a detached two-car garage and a charming backyard gazebo with a custom stone bread oven--perfect for outdoor entertaining. Enjoy the convenience of having your horses just steps away. Situated within the highly regarded Unionville-Chadds Ford School District--consistently ranked among the top districts in the country--this property offers an exceptional, equestrian-focused lifestyle with lasting value. All of this is just a short drive to the shops and restaurants of Kennett Square and downtown West Chester. Schedule your private tour today.

3
beds

2
baths

1,408 Sq.Ft. LIVING AREA

4.4 Acres lot

Lisa Lyons

Lisa Lyons

Features & Amenities

Interior

  • total bedrooms3
  • Total bathrooms2
  • full bathroom1
  • half bathroom1
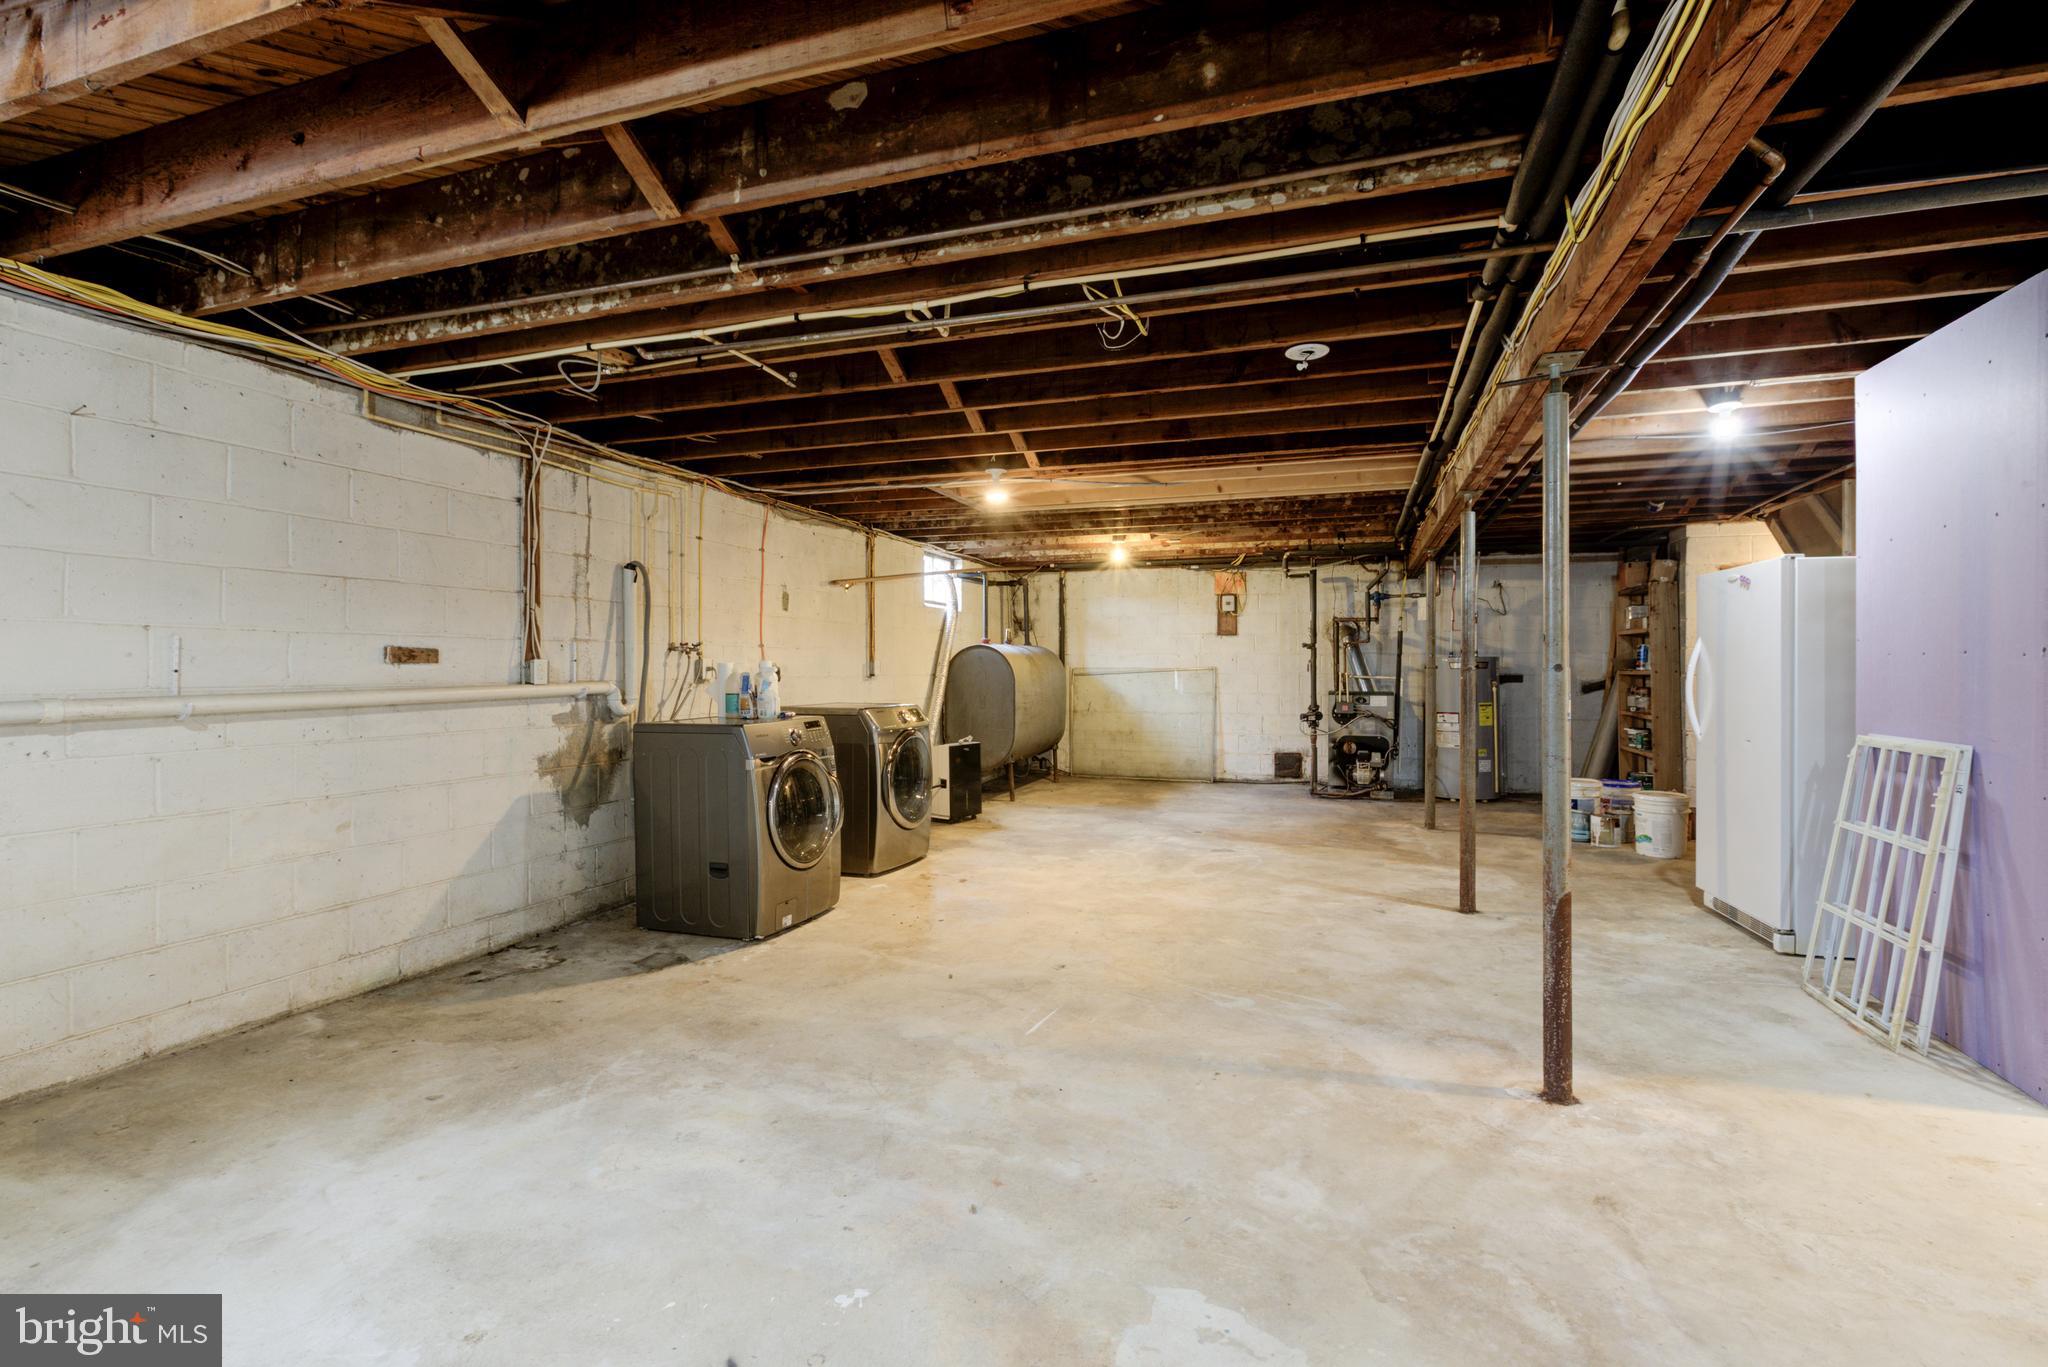
  • Laundry room Laundry Room, Lower Level
  • Flooring Wood
  • Fireplace Wood Burning, Stone
  • APPLIANCES Range, Electric Water Heater, Built-In Range, Dishwasher, Dryer, Freezer, Microwave, Stainless Steel Appliance(s), Water Heater

Area & Lot

  • Status Pending
  • Living Area1,408 Sq.Ft.
  • Total Area1,408 Sq.Ft.
  • Lot Area4.4 Acres
  • MLS® IDPACT2122260
  • TypeResidential
  • YEAR BUILT1955
  • Architecture StylesRanch/Rambler
  • School DistrictUNIONVILLE-CHADDS FORD

Exterior

  • STORIES1
  • Garage Space2.0
  • water SourceWell
  • PoolNone
  • lot featuresCleared, Front Yard, Back Yard
  • parkingGarage, Detached
  • HEAT TYPEOil, Hot Water
  • AIR CONDITIONINGCentral Air, Window Unit(s), Electric
  • sewerSeptic Tank
  • SubstructureBlock
  • other exterior FeaturesOther

Financial

  • Sales Price$1,100,000
  • Real Estate Tax $6,200/yr
  • Zoning R10 AND R70
image

Schedule a Showing

I would love to show you this beautiful property. Please select your preferred date and time below. I'll be in touch shortly to confirm your appointment.

Schedule a Showing

We would love to show you our beautiful property. Please select your preferred date and time below. An agent will be in touch shortly to confirm your appointment.

Thank you for your interest in 1058 GLEN HALL ROAD, KENNETT SQUARE, PA 19348. We are reviewing your request and will be in touch shortly!

Mortgage Calculator

Estimate your monthly mortgage payment, including the principal and interest, property taxes, and HOA. Adjust the values to generate a more accurate rate.

All estimates are provided for informational purposes only. Actual amounts may vary.
$0,000 Your Payment 20 15 65
$0,000 Your Payment

Work With Lisa

Lisa is dedicated to helping you find your dream home and assisting with any selling needs you may have. Contact her today to start your home searching journey!

Follow Me on Instagram