109 LYDIA LANE
109 LYDIA LANE
109 LYDIA LANE
109 LYDIA LANE
109 LYDIA LANE
109 LYDIA LANE
109 LYDIA LANE
109 LYDIA LANE
109 LYDIA LANE
109 LYDIA LANE
109 LYDIA LANE
109 LYDIA LANE
109 LYDIA LANE
109 LYDIA LANE
109 LYDIA LANE
109 LYDIA LANE
109 LYDIA LANE
109 LYDIA LANE
109 LYDIA LANE
109 LYDIA LANE
109 LYDIA LANE
109 LYDIA LANE
109 LYDIA LANE
109 LYDIA LANE
109 LYDIA LANE
109 LYDIA LANE
109 LYDIA LANE
109 LYDIA LANE
109 LYDIA LANE
109 LYDIA LANE
109 LYDIA LANE
109 LYDIA LANE
109 LYDIA LANE
109 LYDIA LANE
109 LYDIA LANE
109 LYDIA LANE
109 LYDIA LANE
109 LYDIA LANE
109 LYDIA LANE
109 LYDIA LANE
109 LYDIA LANE
109 LYDIA LANE
109 LYDIA LANE
109 LYDIA LANE
109 LYDIA LANE
109 LYDIA LANE
109 LYDIA LANE
109 LYDIA LANE
109 LYDIA LANE
109 LYDIA LANE
SEE ALL PHOTOS
109 LYDIA LANE
109 LYDIA LANE
109 LYDIA LANE
109 LYDIA LANE
109 LYDIA LANE
109 LYDIA LANE
109 LYDIA LANE
109 LYDIA LANE
109 LYDIA LANE
109 LYDIA LANE
109 LYDIA LANE
109 LYDIA LANE
109 LYDIA LANE
109 LYDIA LANE
109 LYDIA LANE
109 LYDIA LANE
109 LYDIA LANE
109 LYDIA LANE
109 LYDIA LANE
109 LYDIA LANE
109 LYDIA LANE
109 LYDIA LANE
109 LYDIA LANE
109 LYDIA LANE
109 LYDIA LANE
109 LYDIA LANE
109 LYDIA LANE
109 LYDIA LANE
109 LYDIA LANE
109 LYDIA LANE
109 LYDIA LANE
109 LYDIA LANE
109 LYDIA LANE
109 LYDIA LANE
109 LYDIA LANE
109 LYDIA LANE
109 LYDIA LANE
109 LYDIA LANE
109 LYDIA LANE
109 LYDIA LANE
109 LYDIA LANE
109 LYDIA LANE
109 LYDIA LANE
109 LYDIA LANE
109 LYDIA LANE
109 LYDIA LANE
109 LYDIA LANE
109 LYDIA LANE
109 LYDIA LANE
109 LYDIA LANE
For Sale

109 LYDIA LANE

109 LYDIA LANE, WEST CHESTER, PA 19382

$550,000
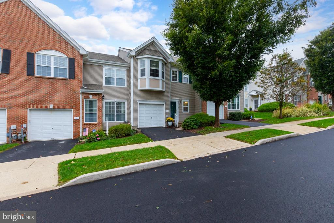
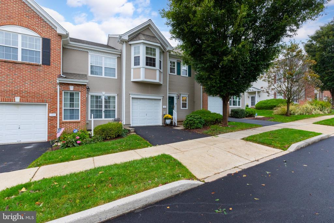
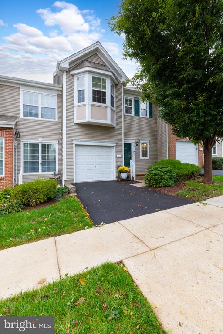
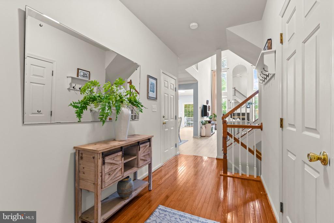
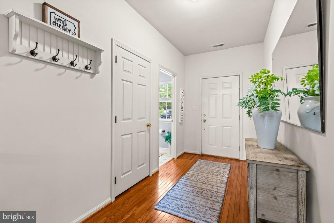
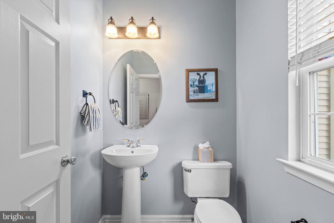
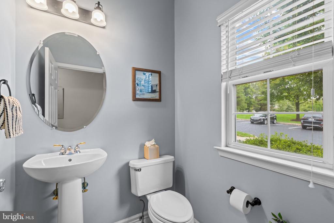
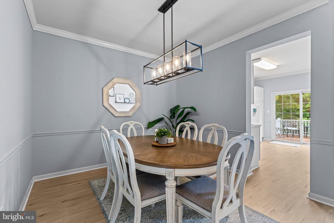
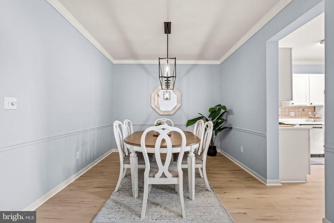
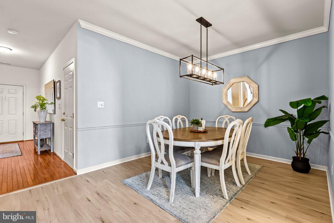
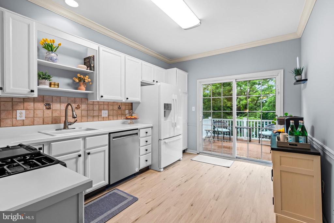
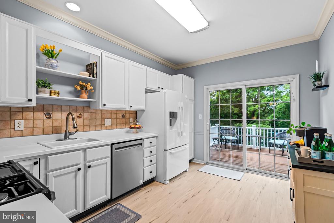
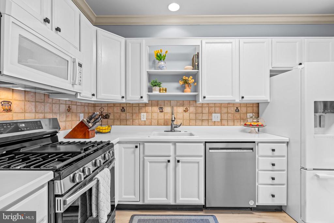
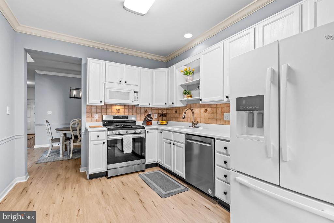
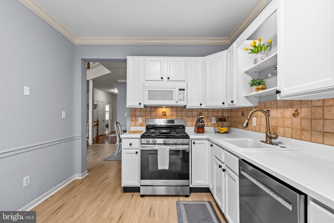
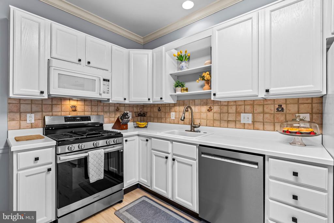
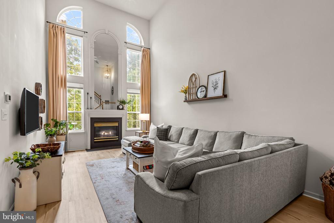
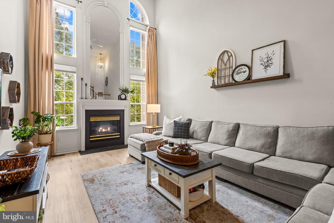
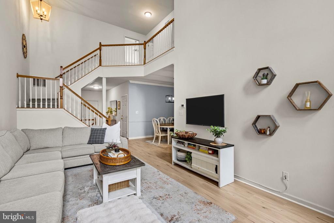
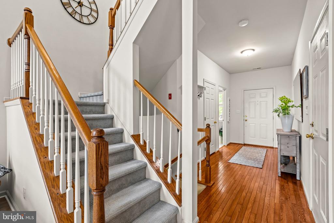
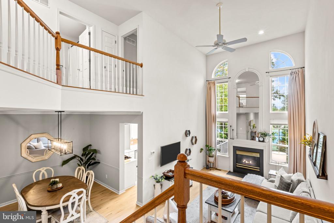
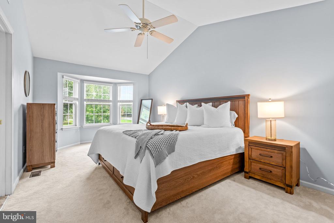
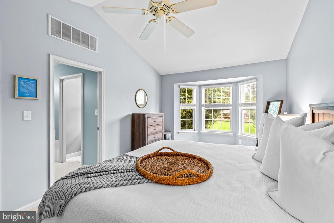
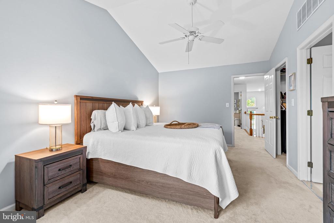
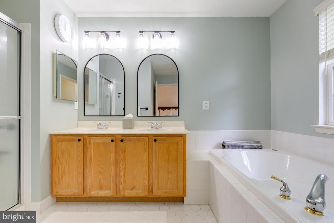
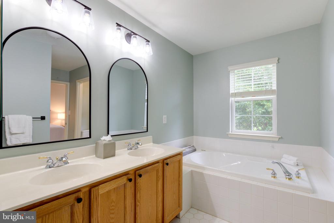
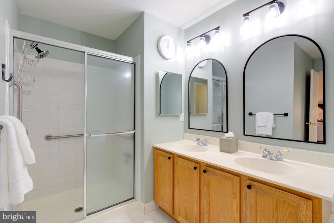
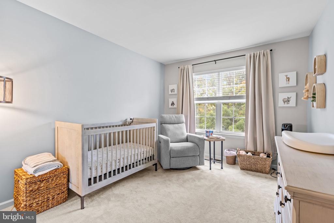
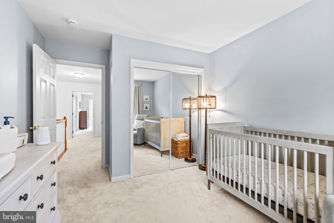
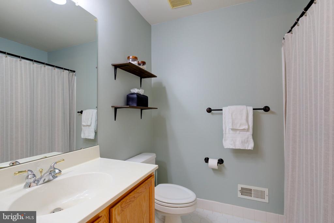
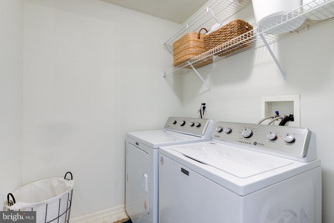
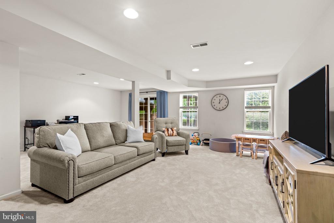
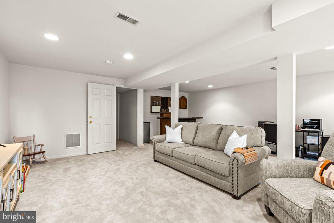
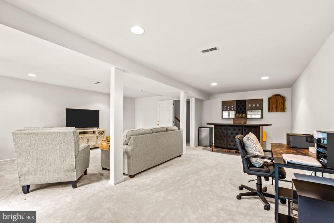
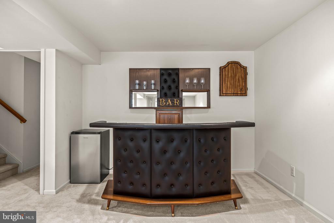
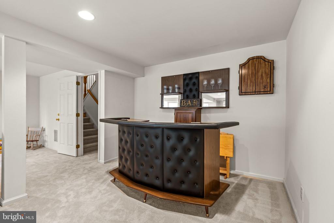
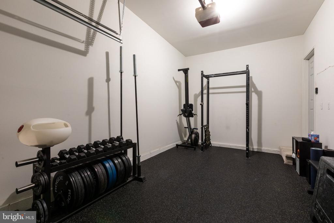
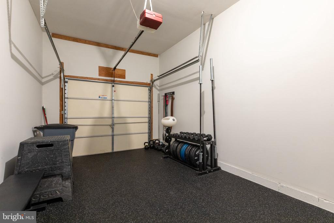
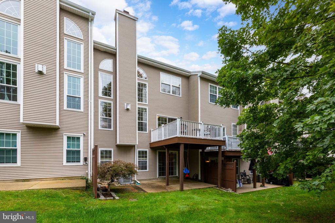
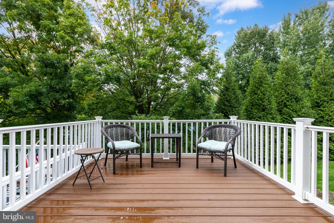
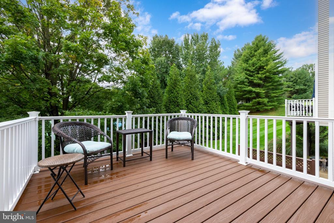
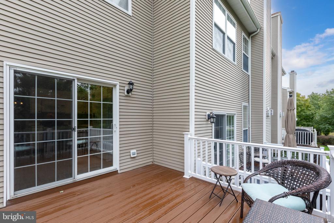
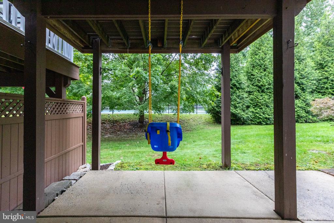
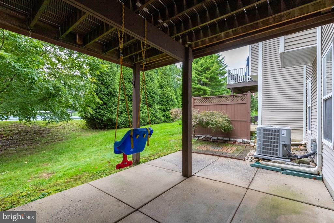
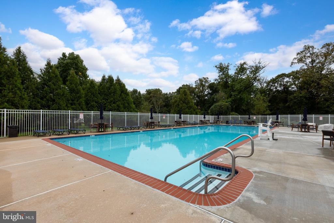
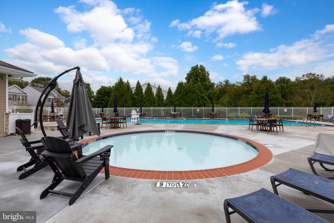
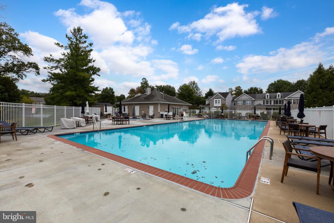
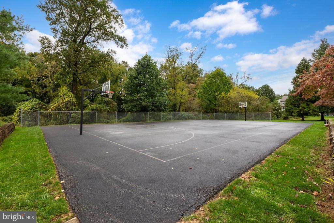
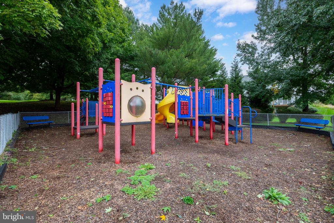
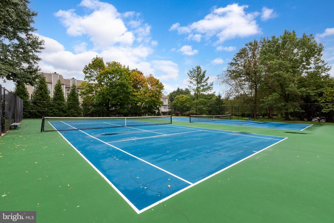
Welcome to Brandywine at Thornbury! Ideally situated at the convenient intersection of Routes 926 and 202, this beautifully maintained 2-bedroom, 2-full and 1-half bath home offers an inviting combination of comfort, style, and location in the desirable West Chester School District. With easy access to Route 1, West Chester, shopping, dining, and everyday conveniences, this home puts you close to everything while offering a wonderful neighborhood setting. Step inside to find a bright and airy interior with an open, welcoming feel. The vaulted family room features a gas fireplace, creating a warm and comfortable gathering space. The kitchen and main living areas flow easily for everyday living and entertaining. All carpeting throughout the home was newly installed in April 2024, and the deck has been completely replaced, providing a fresh and inviting outdoor space. Upstairs, the spacious primary bedroom features a vaulted ceiling, walk-in closet, and a private bath with double sinks. The second bedroom is generously sized, and the conveniently located upper-level laundry room makes everyday living a breeze. The walk-out basement adds tremendous versatility and living space. Create a second family room, entertainment area, home office, or playroom. A bar is included and makes this an ideal space for hosting friends and family. The current owners have also transformed the garage into a home gym, offering flexibility for fitness, hobbies, storage, or a future return to garage use. There is plenty of convenient parking directly outside the home. Enjoy all that Brandywine at Thornbury has to offer, including a community pool, tennis courts, playground, and walking trails. Lovingly cared for and thoughtfully updated, this home offers comfortable living in a terrific location with easy access to West Chester and beyond. Don't miss the opportunity to make this wonderful home your own!

2
beds

3
baths

3,028 Sq.Ft. LIVING AREA

2,432 Sq.Ft. lot

Lisa Lyons

Lisa Lyons

Features & Amenities

Interior

  • total bedrooms2
  • Total bathrooms3
  • full bathrooms2
  • half bathroom1
  • Laundry room Has Laundry, Upper Floor
  • Flooring Carpet, Engineered Wood, Hardwood, Laminate Plank, Luxury Vinyl Plank
  • Fireplace Fireplace - Glass Doors, Gas/Propane
  • APPLIANCES Built-In Microwave, Dishwasher, Dryer, Microwave, Oven/Range - Electric, Refrigerator, Washer, Water Heater
  • other interior Features Bathroom - Soaking Tub, Bathroom - Tub Shower, Bathroom - Walk-In Shower, Carpet, Ceiling Fan(s), Chair Railings, Dining Area, Family Room Off Kitchen, Floor Plan - Traditional, Formal/Separate Dining Room, Primary Bath(s), Recessed Lighting, Walk-in Closet(s), Wood Floors

Area & Lot

  • Status For Sale
  • Living Area3,028 Sq.Ft.
  • Total Area3,028 Sq.Ft.
  • Lot Area2,432 Sq.Ft.
  • MLS® IDPACT2136464
  • TypeTownhouse
  • YEAR BUILT1997
  • Architecture StylesTraditional
  • School DistrictWEST CHESTER AREA

Exterior

  • STORIES2
  • Garage Space1.0
  • water SourcePublic
  • PoolYes - Community
  • parkingAttached Garage, Driveway, Parking Lot
  • HEAT TYPEForced Air
  • AIR CONDITIONINGCentral A/C
  • sewerPublic Sewer
  • SubstructureConcrete Perimeter
  • Disability FeaturesNone
  • HOA AmenitiesClub House, Common Grounds, Jog/Walk Path, Pool - Outdoor, Tennis Courts, Tot Lots/Playground

Financial

  • Sales Price$550,000
  • Real Estate Tax $5,068/yr
  • HOA $244/mo
  • Zoning R10
image

Schedule a Showing

I would love to show you this beautiful property. Please select your preferred date and time below. I'll be in touch shortly to confirm your appointment.

Schedule a Showing

We would love to show you our beautiful property. Please select your preferred date and time below. An agent will be in touch shortly to confirm your appointment.

Thank you for your interest in 109 LYDIA LANE, WEST CHESTER, PA 19382. We are reviewing your request and will be in touch shortly!

Mortgage Calculator

Estimate your monthly mortgage payment, including the principal and interest, property taxes, and HOA. Adjust the values to generate a more accurate rate.

All estimates are provided for informational purposes only. Actual amounts may vary.
$0,000 Your Payment 20 15 65
$0,000 Your Payment

Work With Lisa

Lisa is dedicated to helping you find your dream home and assisting with any selling needs you may have. Contact her today to start your home searching journey!

Follow Me on Instagram