1615 Masters Way
1615 Masters Way
1615 Masters Way
1615 Masters Way
1615 Masters Way
1615 Masters Way
1615 Masters Way
1615 Masters Way
1615 Masters Way
1615 Masters Way
1615 Masters Way
1615 Masters Way
1615 Masters Way
1615 Masters Way
1615 Masters Way
1615 Masters Way
1615 Masters Way
1615 Masters Way
1615 Masters Way
1615 Masters Way
1615 Masters Way
1615 Masters Way
1615 Masters Way
1615 Masters Way
1615 Masters Way
1615 Masters Way
1615 Masters Way
1615 Masters Way
1615 Masters Way
1615 Masters Way
1615 Masters Way
1615 Masters Way
1615 Masters Way
1615 Masters Way
1615 Masters Way
1615 Masters Way
1615 Masters Way
1615 Masters Way
1615 Masters Way
1615 Masters Way
1615 Masters Way
1615 Masters Way
1615 Masters Way
1615 Masters Way
1615 Masters Way
1615 Masters Way
1615 Masters Way
1615 Masters Way
1615 Masters Way
1615 Masters Way
1615 Masters Way
1615 Masters Way
1615 Masters Way
1615 Masters Way
1615 Masters Way
1615 Masters Way
1615 Masters Way
1615 Masters Way
1615 Masters Way
1615 Masters Way
1615 Masters Way
1615 Masters Way
1615 Masters Way
SEE ALL PHOTOS
1615 Masters Way
1615 Masters Way
1615 Masters Way
1615 Masters Way
1615 Masters Way
1615 Masters Way
1615 Masters Way
1615 Masters Way
1615 Masters Way
1615 Masters Way
1615 Masters Way
1615 Masters Way
1615 Masters Way
1615 Masters Way
1615 Masters Way
1615 Masters Way
1615 Masters Way
1615 Masters Way
1615 Masters Way
1615 Masters Way
1615 Masters Way
1615 Masters Way
1615 Masters Way
1615 Masters Way
1615 Masters Way
1615 Masters Way
1615 Masters Way
1615 Masters Way
1615 Masters Way
1615 Masters Way
1615 Masters Way
1615 Masters Way
1615 Masters Way
1615 Masters Way
1615 Masters Way
1615 Masters Way
1615 Masters Way
1615 Masters Way
1615 Masters Way
1615 Masters Way
1615 Masters Way
1615 Masters Way
1615 Masters Way
1615 Masters Way
1615 Masters Way
1615 Masters Way
1615 Masters Way
1615 Masters Way
1615 Masters Way
1615 Masters Way
1615 Masters Way
1615 Masters Way
1615 Masters Way
1615 Masters Way
1615 Masters Way
1615 Masters Way
1615 Masters Way
1615 Masters Way
1615 Masters Way
1615 Masters Way
1615 Masters Way
1615 Masters Way
1615 Masters Way
Courtesy of EXP Realty, LLC
Sold

1615 Masters Way

1615 MASTERS WAY, CHADDS FORD, PA 19317

$1,200,000
Buyers changed their mind. No fault of the sellers. This home is back on the market!

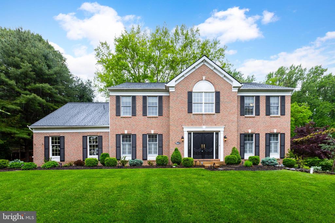
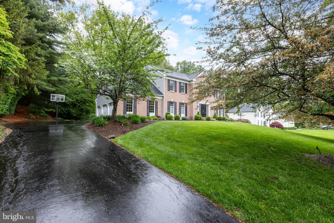
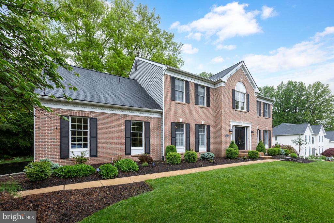
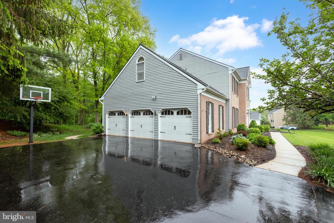
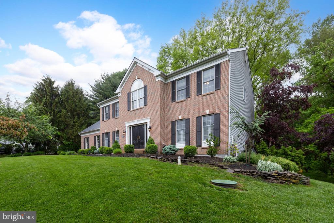
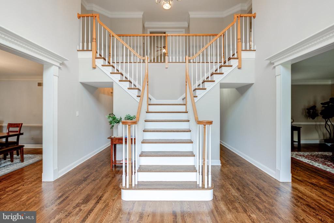
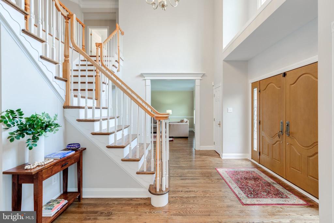
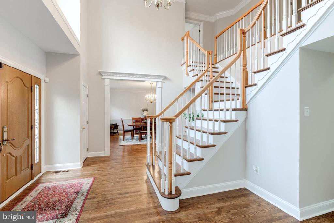
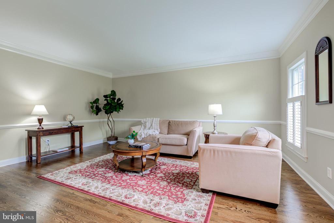
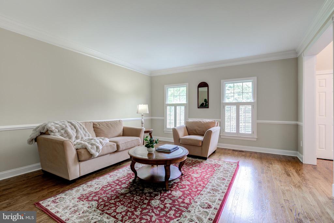
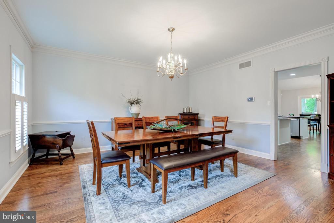
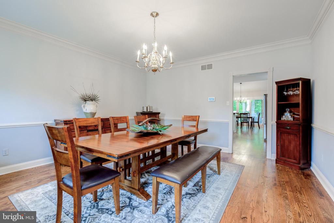
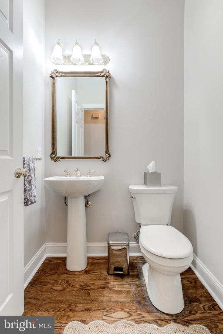
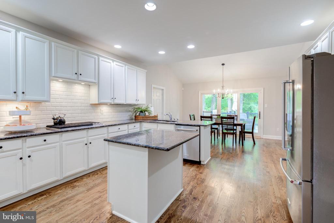
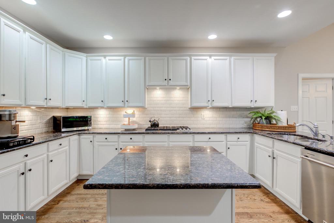
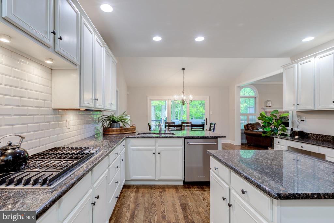
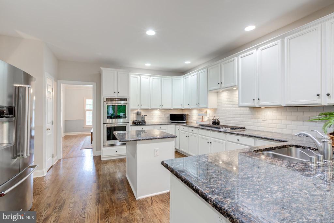
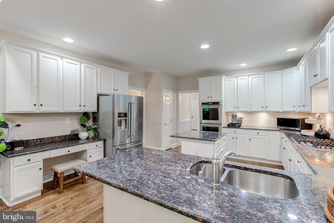
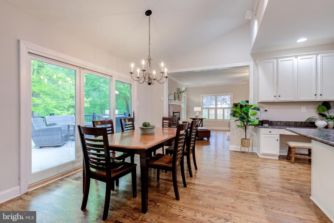
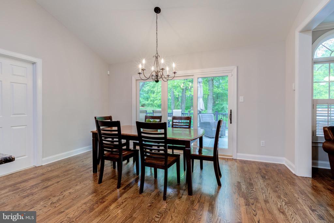
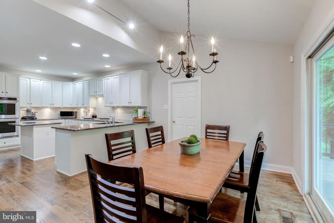
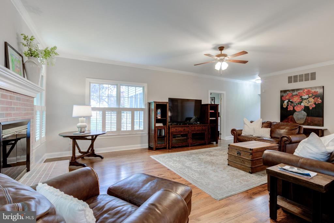
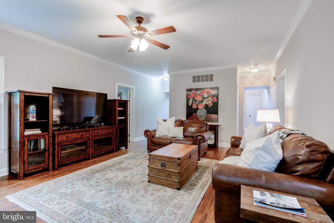
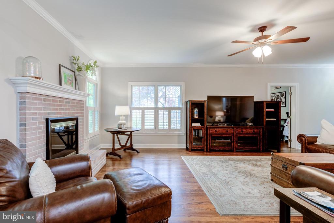
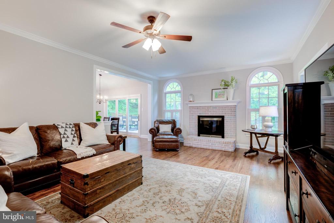
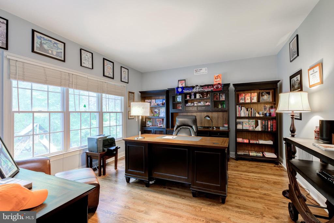
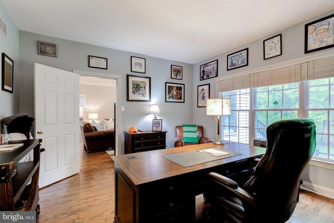
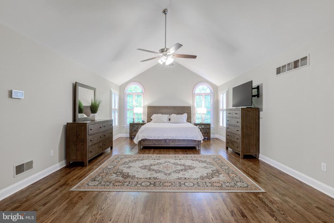
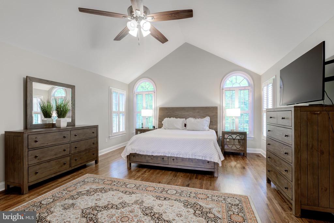
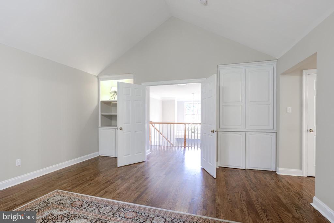
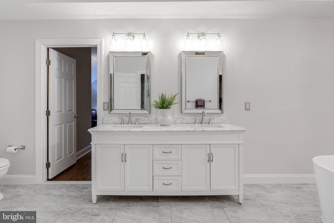
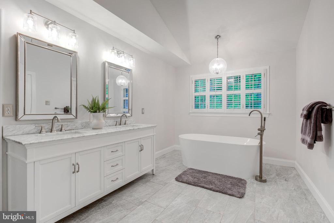
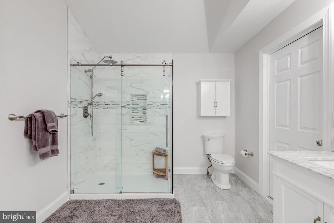
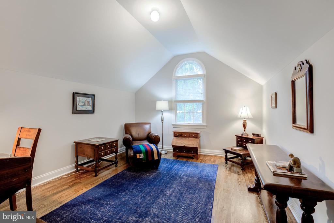
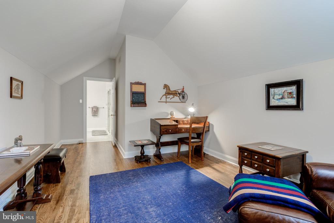
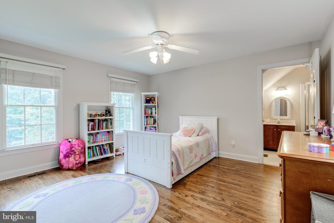
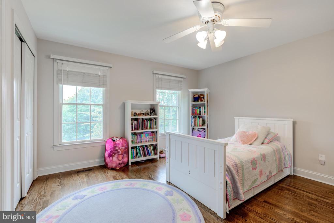
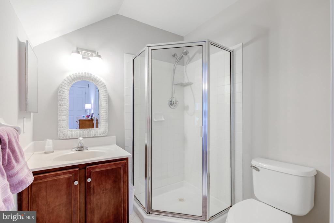
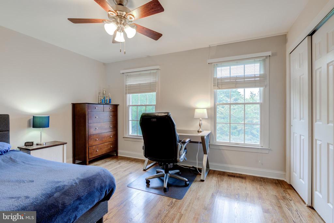
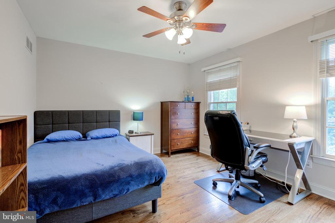
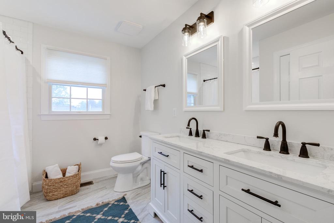
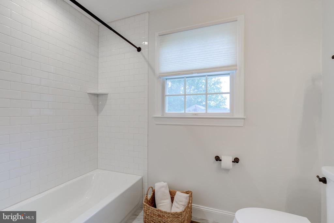
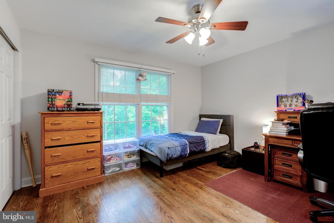
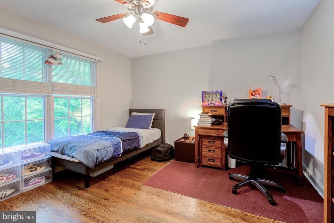
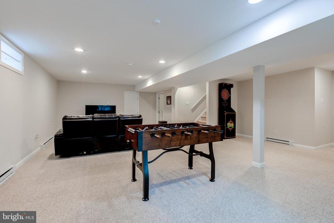
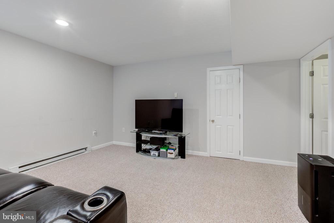
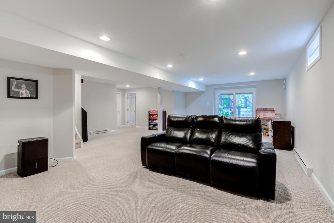
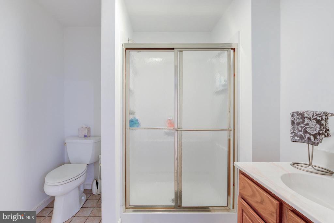
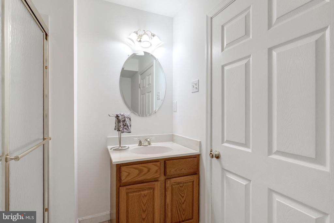
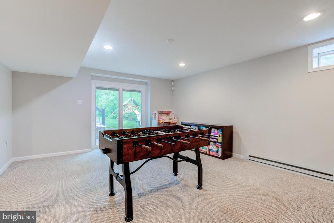
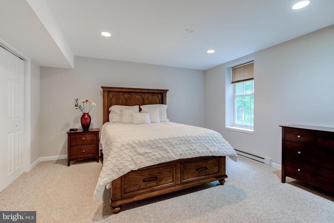
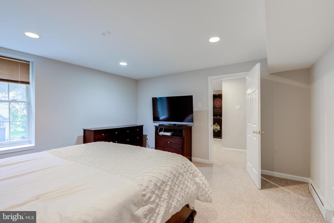
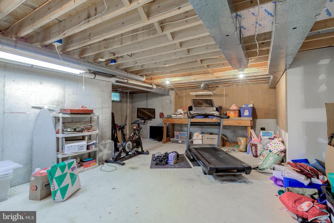
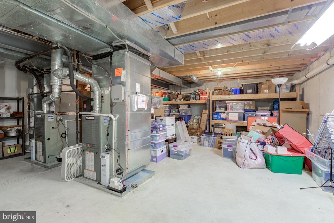
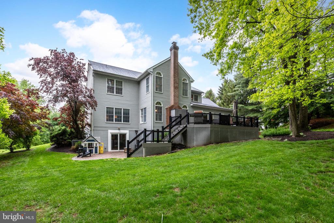
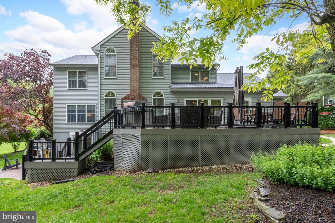
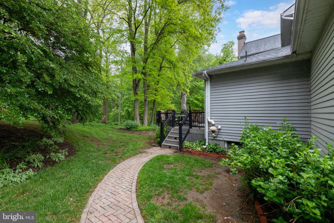
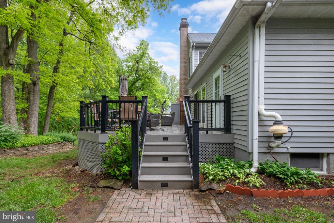
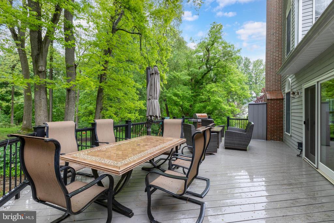
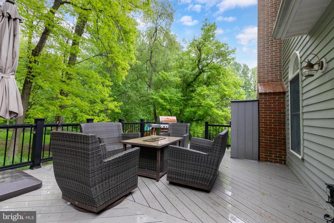
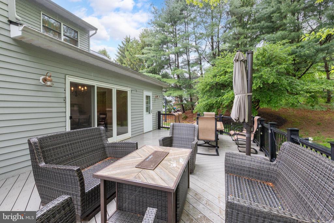
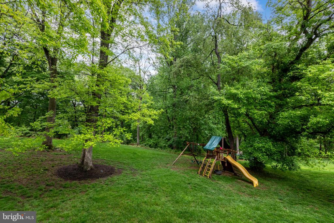
Welcome to this exceptional 5-bedroom, 4.5-bath home in the prestigious community of The Reserve at Chadds Ford, located within the award-winning Unionville-Chadds Ford School District. Nestled on nearly three-quarters of an acre with mature trees providing privacy and natural beauty, this home offers the perfect blend of classic charm and modern updates. Richly refinished or brand-new hardwood floors flow throughout the entire first and second levels (excluding bathrooms and laundry room), creating a warm and inviting atmosphere. The main level features a large private office, an elegant formal living room, and a spacious dining room--ideal for both everyday living and entertaining. The heart of the home is the updated kitchen with a new cooktop, oven, dishwasher, and refrigerator, opening to a cozy family room with a wood-burning fireplace and a beautiful brick hearth. Upstairs, two bedrooms share a recently completed full hall bath with stylish tile, lighting, and vanity, while a fourth bedroom includes its own en suite. The luxurious primary suite boasts cathedral ceilings, built-ins, walk-in closets, and an updated bath with a soaking tub, walk-in shower, double sinks, and a spacious sitting room perfect for a second office, reading nook, or relaxation space. The walkout lower level is partially finished and includes a daylight guest bedroom, full bath, and a generous entertainment area that opens to a lower patio. Outdoor living is just as inviting, with a large deck overlooking the beautifully landscaped and private backyard. With a newer septic system (2020), whole-house generator (2021), HVAC system (2022), and a brand-new roof (2025), this home offers true peace of mind. Move-in ready, this is a rare opportunity to own a home that combines luxury, comfort, and top-tier location.

5
beds

5
baths

3,964 Sq.Ft. LIVING AREA

0.72 Acres lot

Lisa Lyons

Lisa Lyons

Features & Amenities

Interior

  • total bedrooms5
  • Total bathrooms5
  • full bathrooms4
  • half bathroom1
  • Fireplace Brick, Fireplace - Glass Doors, Mantel(s)
  • APPLIANCES Cooktop, Dishwasher, Dryer, Oven - Double, Oven - Wall, Refrigerator, Six Burner Stove, Stainless Steel Appliances, Washer, Water Heater
  • other interior Features Bathroom - Soaking Tub, Bathroom - Stall Shower, Bathroom - Tub Shower, Bathroom - Walk-In Shower, Built-Ins, Carpet, Ceiling Fan(s), Chair Railings, Crown Moldings, Family Room Off Kitchen, Floor Plan - Traditional, Kitchen - Eat-In, Kitchen - Island, Pantry, Primary Bath(s), Recessed Lighting, Upgraded Countertops, Walk-in Closet(s), Wood Floors

Area & Lot

  • Status Sold
  • Date Sold July 16, 2025
  • Living Area3,964 Sq.Ft.
  • Lot Area0.72 Acres
  • MLS® IDPACT2097940
  • TypeResidential
  • YEAR BUILT1996
  • Architecture StylesTraditional

Exterior

  • STORIES2
  • Garage Space3.0
  • water SourcePublic
  • utilitiesNatural Gas Available
  • lot featuresBacks to Trees, Front Yard, Partly Wooded, Private, Rear Yard, Side Yard(s), Sloping
  • parkingAttached Garage
  • HEAT TYPEForced Air, Baseboard - Electric
  • AIR CONDITIONINGCentral A/C
  • sewerOn Site Septic
  • SubstructureConcrete Perimeter
  • Disability FeaturesNone

Financial

  • Sales Price$1,200,000
  • Real Estate Tax $14,013/yr
  • HOA $790/yr
  • Zoning R10

Work With Lisa

Lisa is dedicated to helping you find your dream home and assisting with any selling needs you may have. Contact her today to start your home searching journey!

Follow Me on Instagram